

Smart Lighting & Lutron Systems for Commercial Spaces
Lighting in a commercial building has to do more than simply make a room bright enough to use. Offices, retail units, hospitality venues and shared commercial spaces can have very different requirements throughout the day. Some areas may be continuously occupied, while meeting rooms, corridors and ancillary spaces are used only intermittently. Smart lighting controls allow the building to respond more effectively to those changing patterns.
Businesses considering upgrades can work with providers of professional smart lighting services to explore how automated controls, zoning and different lighting settings could work around the way their premises are actually used. The important point is to design the system around the building and its occupants rather than adding technology simply because it is available.
Systems such as Lutron can form part of this approach, particularly where a project requires more sophisticated lighting control. However, product choice should follow an assessment of the space, required functionality, compatibility and budget. A smart lighting project should start with the desired outcome rather than a particular piece of technology.
What Does Smart Lighting Mean in a Commercial Building?
Smart lighting generally refers to lighting that can be controlled more intelligently than through conventional individual switches alone.
Depending on the system, this might include scheduled operation, occupancy detection, daylight-responsive controls, dimming, zoning or predefined lighting scenes.
The appropriate level of automation varies considerably.
A small office may only need relatively straightforward controls, while a large commercial building could require a more sophisticated system covering multiple floors and different types of space.
The aim should not be to automate everything unnecessarily. Instead, controls should solve genuine problems such as lights remaining on in empty rooms, inflexible switching arrangements or difficulty adapting lighting for different activities.
Good design balances automation with usability.
Start With How the Space Is Used
Before selecting controls, understand how people actually use the building.
An open-plan office may remain occupied for most of the working day, while meeting rooms can alternate between being full and completely empty. Corridors, toilets, storage rooms and back-of-house spaces may have another pattern entirely.
Retail premises also change throughout the day. General lighting, displays, stock areas and cleaning periods can each have different requirements.
Map these activities before deciding how the lighting should operate.
Ask which areas need independent control, when they are normally occupied and whether users need to change lighting levels for different tasks.
This creates a functional brief for the lighting system rather than relying on assumptions.
Divide the Building Into Useful Lighting Zones
Zoning allows different areas to be controlled independently.
This can be particularly useful in open-plan spaces where one part of the floor may be occupied while another is empty.
Instead of switching an entire floor together, suitable zoning can allow lighting to respond more closely to actual use.
The zones should make sense operationally.
Creating too many can make the controls unnecessarily complicated, while having too few can undermine the benefits of the system.
Consider physical layout, working patterns and available daylight when defining them.
Changes to future occupancy should also be considered. Commercial interiors are frequently reorganised, so a degree of flexibility can be valuable where the system supports it.
Use Occupancy Controls Where They Make Sense
Lighting an empty room generally provides little benefit.
Occupancy or presence detection can help control lighting in spaces where use is intermittent. Meeting rooms, toilets, storage areas and certain circulation spaces are common examples.
However, sensor placement and configuration matter.
Poorly planned detection can result in lights switching off while somebody is still using the space or remaining on because movement is detected outside the intended area.
Timing also needs consideration.
An extremely short timeout might save a small amount of energy but frustrate occupants if lights repeatedly switch off during normal use.
Controls should therefore be commissioned around realistic behaviour rather than left at unsuitable default settings.
Make Better Use of Natural Daylight
Some commercial spaces receive significantly more natural light than others.
Windows, rooflights and glazed façades can reduce the amount of artificial lighting required during parts of the day.
Where suitable, daylight-responsive controls can adjust artificial lighting according to available natural light.
This does not simply mean turning every fitting off as soon as daylight appears.
The system should maintain appropriate lighting conditions for the activities taking place while avoiding unnecessary output.
Different parts of the same room may also receive very different levels of daylight. Areas close to windows can potentially require less artificial light than deeper sections of the floor.
Thoughtful zoning and daylight control can therefore work together.
Use Scene Setting for Flexible Spaces
Some commercial rooms serve more than one purpose.
A conference room might be used for presentations, video calls, workshops and formal meetings. A hospitality space could need different lighting during preparation, daytime service and evening events.
Scene controls allow predefined lighting arrangements to be selected for these different uses.
Rather than asking users to adjust several groups of lights individually, one control can recall an appropriate setting.
The scenes should be based on genuine operational requirements.
Too many options can make a system confusing, particularly for occasional users.
A small number of clearly labelled settings is often more useful than giving occupants dozens of combinations they do not understand.
Consider Energy Use Alongside Occupant Experience
Smart lighting can contribute to better energy management by reducing unnecessary operation, but efficiency should not come at the expense of a usable workplace.
Controls that constantly surprise or inconvenience occupants may eventually be overridden, defeating the purpose of installing them.
Consider the balance between automatic and manual operation.
Staff may need the ability to adjust lighting for particular tasks, especially where individual areas have different visual requirements.
Facilities managers should also monitor how the system performs after occupation.
If employees repeatedly complain about one area being too dark or sensors behaving unpredictably, the answer may be to adjust the configuration rather than dismiss the feedback.
A smart system should make the building easier to use.
Plan Smart Lighting as Part of the Electrical Installation
Lighting controls need to work with the underlying electrical installation.
For commercial projects considering Lutron lighting control systems, the control strategy should be considered alongside circuit design, lighting layouts and the wider electrical requirements of the building.
Planning early is particularly valuable during a refurbishment or fit-out. It allows the electrical contractor, lighting designer and other relevant professionals to coordinate wiring, control locations and equipment before ceilings and finishes are completed.
Late changes can be more disruptive and may limit the options available.
The electrical design should also take account of the actual lighting loads, system requirements and any interfaces required between different components.
Smart controls work best when they are part of the electrical design rather than treated as a separate gadget added at the end.
Consider Integration With Wider Building Systems
Commercial buildings increasingly contain multiple connected systems.
Depending on the project, lighting controls may need to operate alongside building management, blinds, audiovisual equipment or other automation.
Integration can be useful, but it should have a clear purpose.
Connecting systems simply because it is technically possible can introduce unnecessary complexity.
Establish what information or control genuinely needs to pass between systems and who will be responsible for maintaining those interfaces.
Compatibility should also be confirmed before equipment is specified.
Facilities teams should understand which contractor supports each part of the system so that faults can be diagnosed efficiently rather than passed repeatedly between suppliers.
Don't Remove Manual Control Completely
Automation can be valuable, but occupants still need an intuitive way to interact with their environment.
A meeting room user should not require specialist training simply to increase the lighting level.
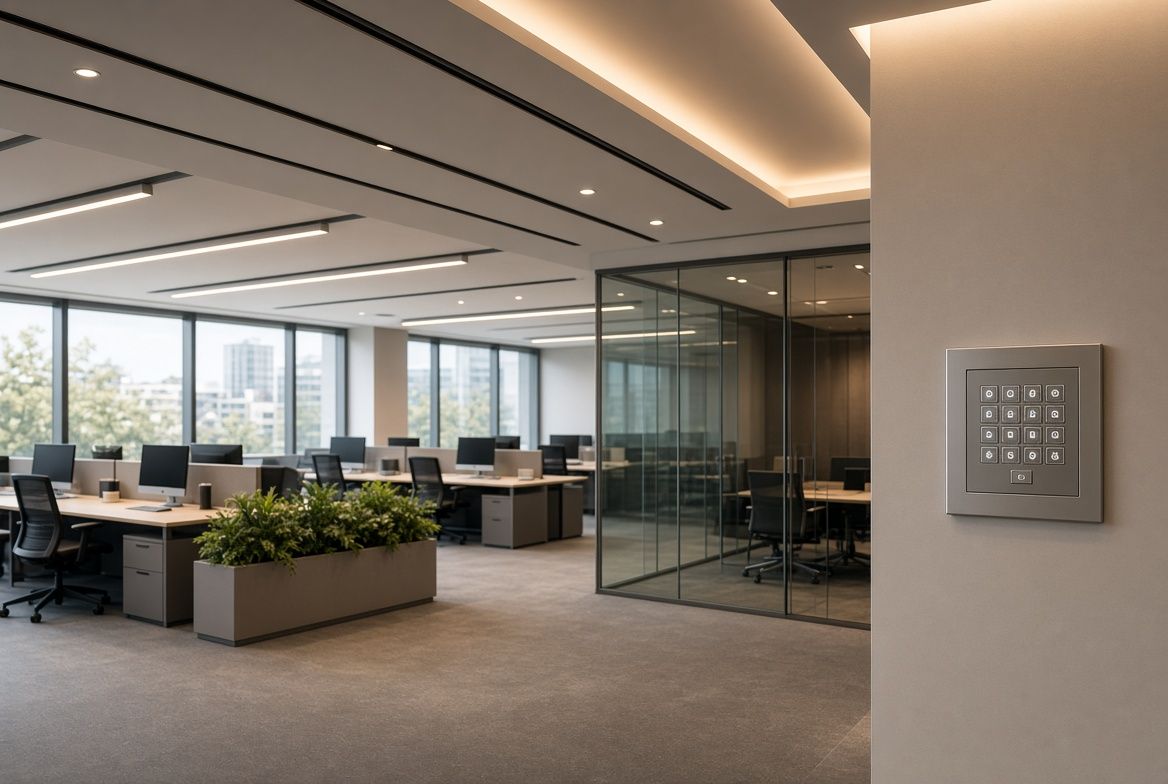
Wall controls, keypads or other interfaces should be positioned logically and labelled clearly.
Consider what happens when somebody unfamiliar with the building uses the space.
Controls that make perfect sense to the project team may be confusing to a visitor or new employee.
Where automatic operation is used, manual overrides should be considered according to the system design and operational requirements.
The best smart lighting systems often feel simple to the person using them, even when sophisticated technology is operating behind the scenes.
Commission the System Properly
Installation is not the final stage of a smart lighting project.
Controls need to be commissioned so that zones, sensors, scenes and schedules behave as intended.
Test the system in real conditions where possible.
Check whether occupancy sensors detect the right areas, whether daylight control produces appropriate lighting levels and whether scenes make sense for the activities they support.
Facilities staff should understand how to operate the controls and who can make authorised adjustments.
Documentation should also be retained.
Without proper commissioning and handover, an advanced lighting system can end up operating with unsuitable settings simply because nobody knows how to change them.
Plan for Future Changes and Maintenance
Commercial interiors rarely remain unchanged indefinitely.
Tenants move, desks are rearranged, meeting rooms change purpose and retail layouts evolve.
Lighting controls should therefore be considered with future flexibility in mind.
When a space changes significantly, review whether the existing zones, sensor positions and scenes still make sense.
Facilities teams should also keep system information, configuration details and maintenance records accessible.
If a component fails several years after installation, good documentation can make diagnosis and replacement considerably easier.
Software, controls and specialist components may have different maintenance considerations from conventional switches, so these should form part of the building's longer-term maintenance planning.
Make Smart Lighting Serve the Building
The value of smart lighting comes from how effectively it supports the people and activities within a commercial space.
Start by understanding occupancy patterns, daylight, different room uses and the degree of control occupants genuinely require. From there, appropriate zoning, sensors, scheduling and scene settings can be developed around those needs.
The electrical infrastructure and control system should also be considered together, particularly during refurbishments and new commercial fit-outs.
Finally, commissioning and user feedback matter. A technically advanced system that occupants constantly override is not delivering its intended benefit.
When smart lighting is properly designed around the building rather than technology for technology's sake, it can provide a more flexible and manageable lighting environment while helping businesses reduce unnecessary operation.