

Choosing Commercial-Grade Wood Flooring for Offices & Retail
Flooring has a significant influence on how an office, shop or other commercial interior looks and performs. Unlike many residential rooms, commercial spaces can experience sustained daily footfall, movement of furniture, deliveries and frequent cleaning. Choosing wood flooring for these environments therefore requires more than selecting a colour or plank style that complements the interior.
Businesses planning a new floor can benefit from discussing their requirements with commercial wood flooring specialists who can help identify products suited to the intended setting and level of use. The Natural Wood Floor Company offers both solid and engineered wood flooring, with individual products carrying information about their recommended applications, including options suitable for light commercial use.
The right choice ultimately depends on the individual premises. A quiet professional office has different requirements from a busy retail entrance, and flooring that performs well in one commercial setting should not automatically be assumed suitable for another.
Start With Expected Footfall
One of the first questions should be how heavily the floor will be used.
An office containing a small team may experience relatively predictable movement between desks, meeting rooms and communal areas. A shop on a busy high street could have customers entering and leaving throughout opening hours.
Footfall may also be concentrated rather than evenly distributed.
Entrances, reception desks, checkout areas, corridors and routes to lifts often experience considerably more traffic than surrounding floor space.
Think about the busiest parts of the premises and discuss these with the flooring supplier. Product suitability should be based on the actual commercial environment rather than appearance alone.
Where manufacturers or suppliers provide recommended-use information, check that the chosen product is suitable for the proposed application.
Understand the Flooring Construction
Wood flooring is available in different constructions, and understanding the distinction can help when comparing options.
Solid wood flooring is manufactured from solid timber. Engineered wood flooring typically uses a real hardwood surface layer combined with a multi-layered construction underneath.
Neither description alone tells you whether a particular product is appropriate for a specific commercial environment.
Board construction, thickness, finish, installation method and the manufacturer's recommendations all need consideration.
The subfloor also matters.
Existing floor construction, moisture conditions, floor levels and any underfloor heating can affect product and installation decisions.
For that reason, flooring should be considered as part of the overall building specification rather than selected independently and then expected to work with whatever conditions are found on site.
Choose a Finish With Practical Use in Mind
The finish influences both appearance and how the floor will need to be maintained.
Different products may be supplied oiled, lacquered or unfinished for finishing after installation. Each approach can create a different appearance and maintenance requirement.
Commercial clients should think beyond how a sample looks when new.
Consider what routine cleaning will involve, how wear is likely to appear and what future maintenance the finish may require.
A very particular aesthetic may look impressive in a design scheme but prove less practical if the business cannot realistically follow the required maintenance regime.
Ask for the manufacturer's care instructions before making the final decision.
That allows facilities teams to understand what will be expected once the floor is in everyday use.
Consider the Overall Interior Design
Commercial flooring has to perform, but appearance still matters.
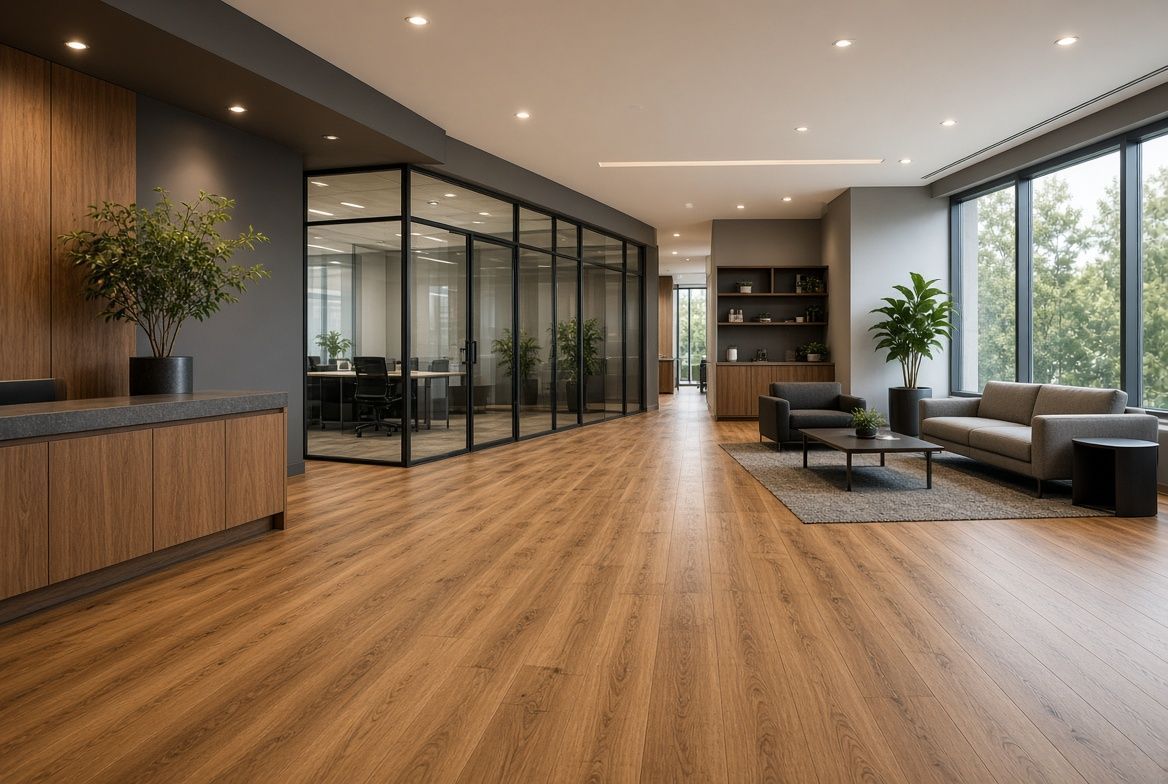
In an office, timber flooring can help create a warmer environment than some more utilitarian surfaces. In retail, the floor forms part of the customer's impression of the space and can support the wider brand aesthetic.
Consider colour alongside walls, furniture, lighting and other finishes.
Board dimensions and laying pattern can also affect how a room feels. Wider planks may create a different visual effect from narrower boards, while parquet and other patterned arrangements can become a stronger design feature.
Samples are particularly useful because online photographs do not always show the natural variation found in timber.
View samples alongside the other materials being specified for the interior where possible.
Pay Particular Attention to Entrances
Entrances deserve special consideration because they combine high footfall with dirt and moisture carried in from outside.
An effective entrance-matting strategy can help reduce the amount of grit and moisture reaching the timber floor.
Without it, abrasive particles can be carried across the surface repeatedly as people enter the building.
The design team should therefore think about the transition from outside to inside rather than treating the wood floor as an isolated finish.
Retail premises may require particular attention because customer traffic can be continuous during busy periods.
The flooring supplier can advise on product-specific requirements, while the wider project team should make sure entrances are designed around the practical demands of the building.
Think About Furniture and Equipment
Commercial floors are affected by more than shoes.
Office chairs, desks, shelving, display units and movable furniture can all place different demands on the surface.
Retail spaces may also change layouts periodically, meaning display furniture is moved from one position to another.
Consider appropriate protection beneath furniture where recommended.
Office chairs can be particularly relevant because repeated movement occurs across a relatively small area of floor.
Heavy equipment should not simply be dragged across finished timber.
If the premises contain unusually heavy furniture or specialist equipment, discuss this during specification so the flooring and subfloor requirements can be properly considered.
Coordinate Flooring With Electrical Work
Flooring installation rarely happens completely independently during a commercial refurbishment.
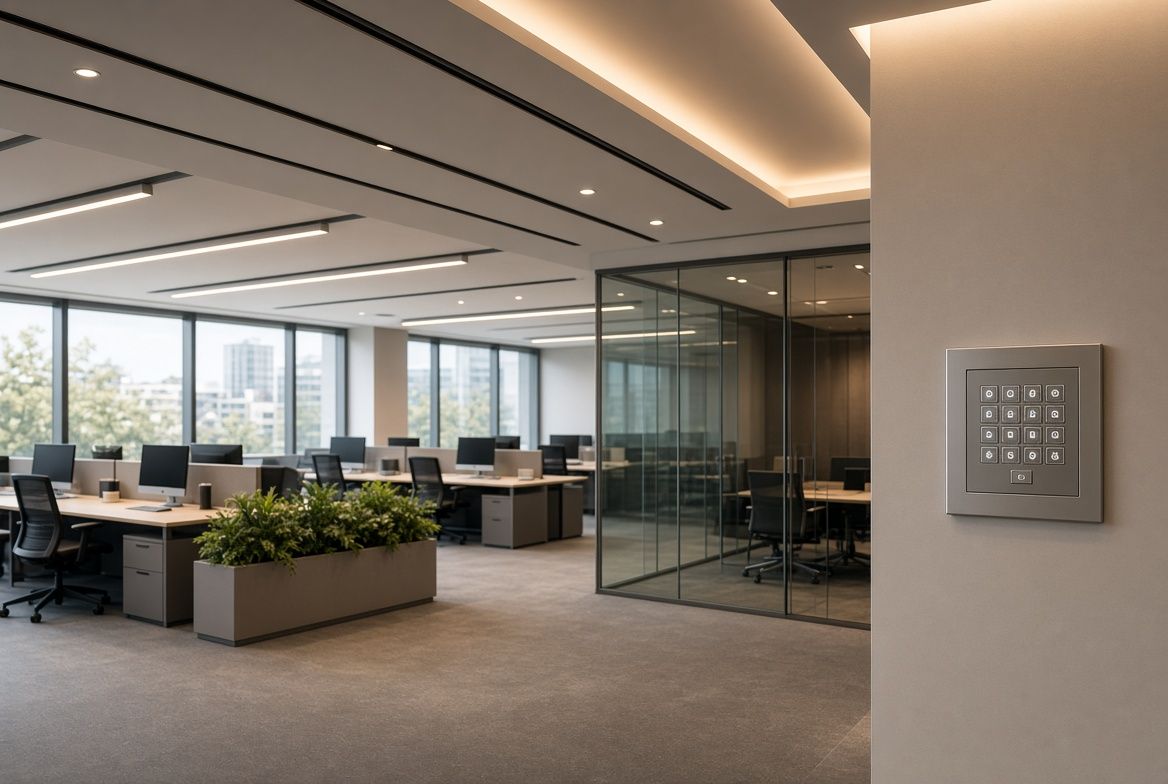
Electrical work, lighting, data cabling and other fit-out activities may be taking place at the same time. LEC's commercial electrical installation services cover commercial environments including offices, shops and shopping centres, making electrical coordination an important consideration during wider interior projects.
The project programme should establish which work happens first.
For example, electrical contractors may need access to floor boxes, cable routes or other services before sections of the finished floor are completed.
Installing an expensive timber floor too early can also expose it unnecessarily to tools, equipment and heavy site traffic from other trades.
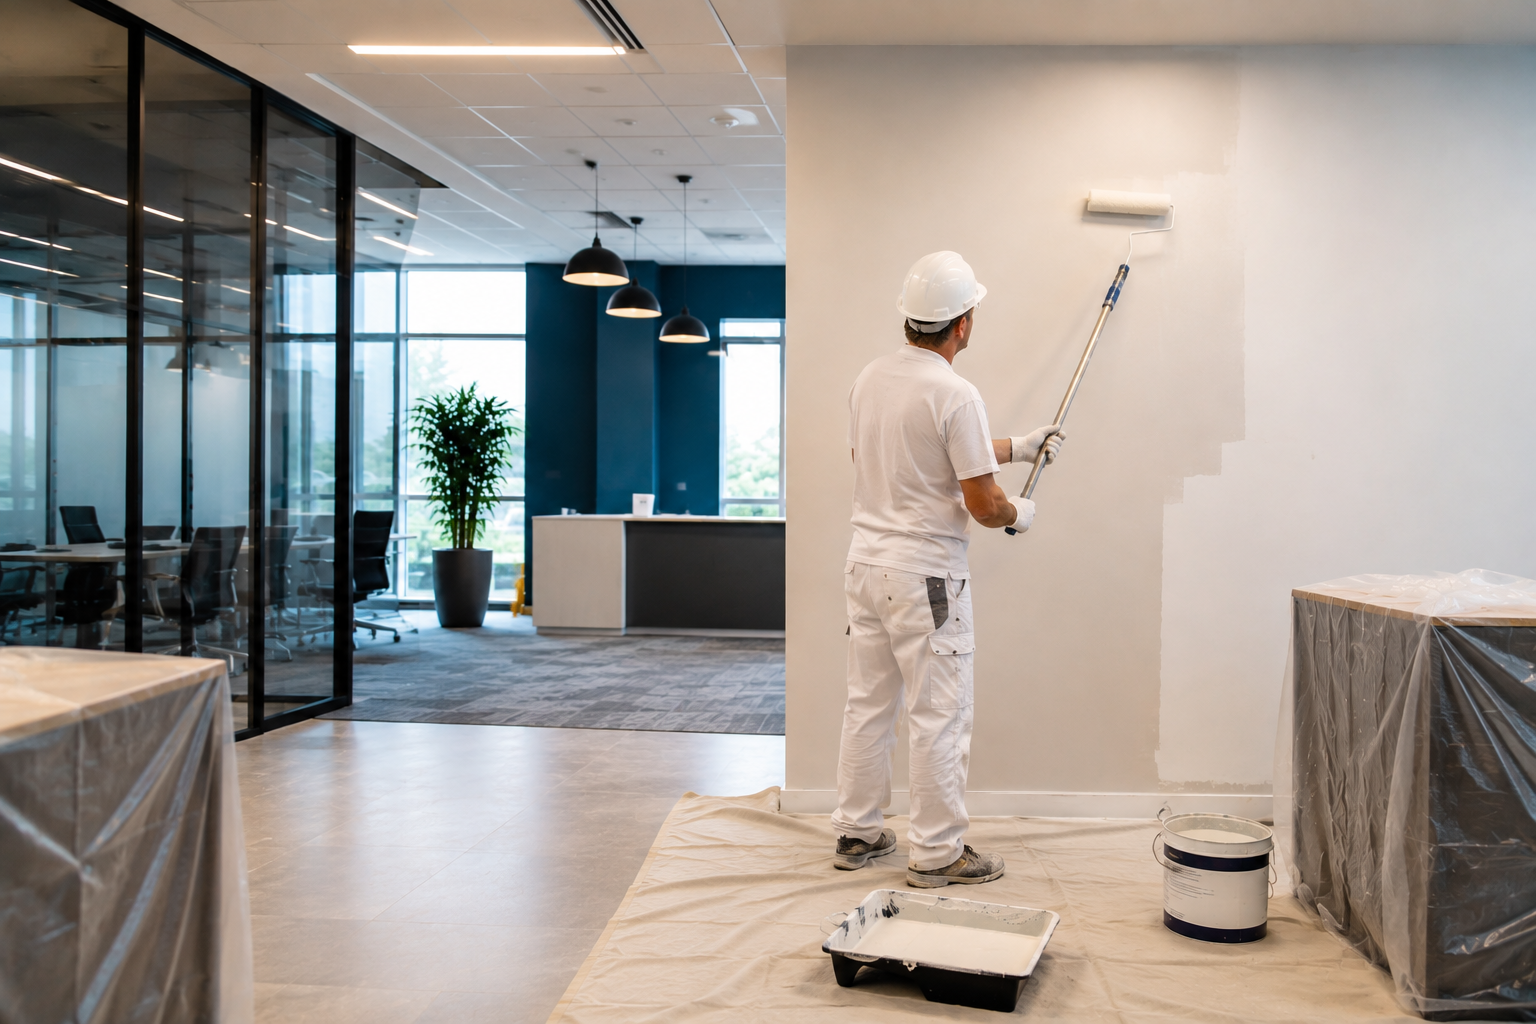
Clear sequencing between flooring installers, electricians, decorators and other contractors helps protect completed work.
Plan for Cleaning From the Beginning
Commercial flooring will only perform as intended if it is looked after appropriately.
Before specifying a product, understand the recommended cleaning method.
Facilities teams should know which products can be used, how frequently routine cleaning is likely to be required and whether periodic specialist maintenance is recommended.
Avoid assuming that a cleaning method suitable for another hard floor will automatically be appropriate for timber.
Excessive water and unsuitable cleaning products can potentially damage wood flooring or its finish.
Cleaning contractors should receive the relevant care instructions rather than relying on a generic process used throughout the building.
This is particularly important where several flooring materials are present within the same premises.
Consider Future Layout Changes
Commercial interiors frequently evolve.
An office may add workstations, move partitions or convert a meeting room into another use. Retailers can change display layouts seasonally or as their product range develops.
A flooring scheme that works only with one precise layout may become restrictive later.
Think about whether the timber will run continuously beneath movable furniture and how future alterations could affect visible areas.
Floor-mounted electrical services and partitions may also influence this decision.
Where substantial future flexibility is expected, the flooring, electrical and interior design teams should consider those requirements together.
Planning ahead can reduce awkward patches or mismatched finishes when the space is eventually reconfigured.
Schedule Installation Around Business Operations
Installing a commercial floor can disrupt normal use of the premises.
Existing flooring may need to be removed, the subfloor prepared and the new flooring installed before any required finishing work is completed.
Some businesses can close the affected area completely. Others may need work to be phased.
Discuss the installation method and expected programme before committing to dates.
Allow appropriate time for preparation and any product-specific requirements rather than planning around an unrealistically short closure period.
Where other trades are involved, make sure their programmes align.
The finished floor should not immediately become a construction route simply because unrelated work elsewhere in the premises is still incomplete.
Order With the Complete Project in Mind
Calculating flooring requirements involves more than multiplying room length by width.
The installation pattern, room shape and necessary cutting can all affect the quantity required.
Allowances may also be appropriate for future repairs, particularly where matching the exact same timber or finish several years later could be difficult.
The flooring supplier or installer can advise on suitable quantities for the particular project.
Natural timber also contains variation, which forms part of its appearance.
Commercial clients should understand what to expect from the selected grade and product rather than assuming every board will look identical to a small sample.
Review product information carefully before placing a large commercial order.
Think Beyond the Initial Appearance
Commercial wood flooring should be selected for the environment it will occupy, not simply for how it looks on installation day.
Consider footfall, entrances, furniture, finish, cleaning requirements and the manufacturer's recommended use. The existing subfloor and wider fit-out programme also need attention.
For offices and retail premises undergoing refurbishment, coordination between flooring installers, electrical contractors, decorators and other trades can help protect the finished floor and avoid unnecessary rework.
Most importantly, think about how the space will operate over the coming years. A well-considered commercial floor should complement the interior while having construction, finish and maintenance requirements appropriate for the way the building is genuinely used.